Save
Ask
Tour
Hide
Share
$1,825,000
6 Days On Site

12137 Sage Thunder Avenue
Las Vegas, NV 89138

For Sale|Single Family Residence|Active
5
Beds
5
Total Baths
3
Full Baths
2
Partial Baths
3,869
SqFt
$472
/SqFt
2022
Built
Subdivision:
Summerlin Village 25 Parcel D Phase 1
County:
Clark
Listing courtesy of Realty ONE Group, Inc (702) 279-7663
Call Now: 702-553-3109
Is this the listing for you? We can help make it yours.
702-553-3109
12137 Sage Thunder Avenue12137 Sage Thunder Avenue12137 Sage Thunder Avenue12137 Sage Thunder Avenue
Save
Ask
Tour
Hide
Share

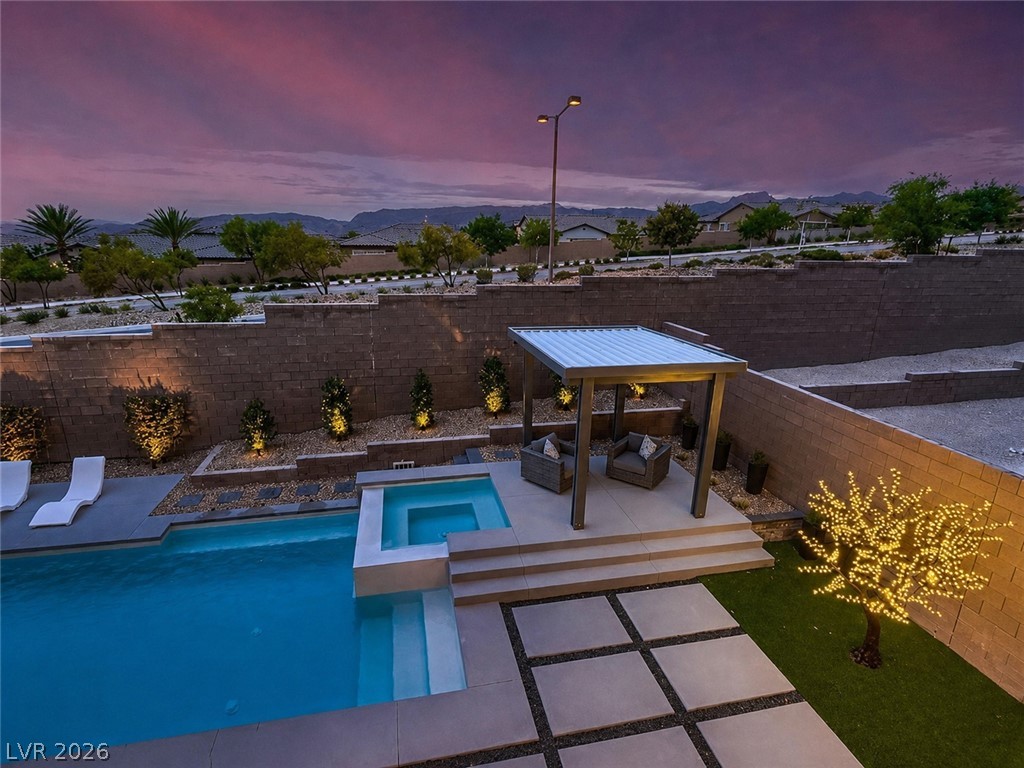
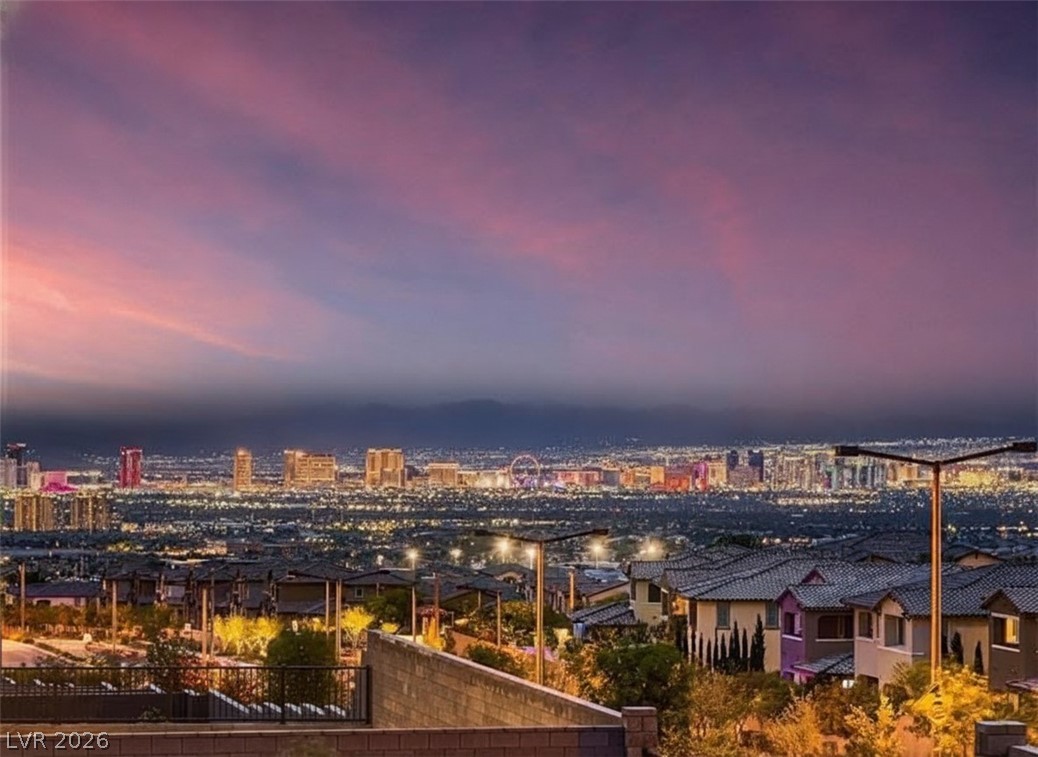
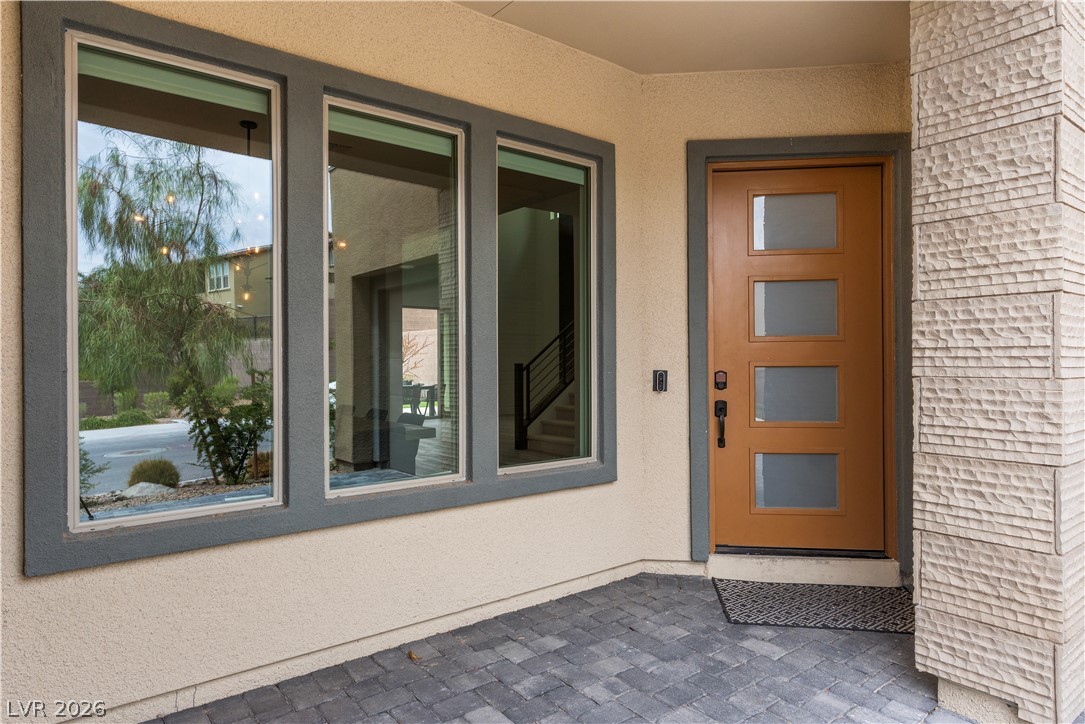
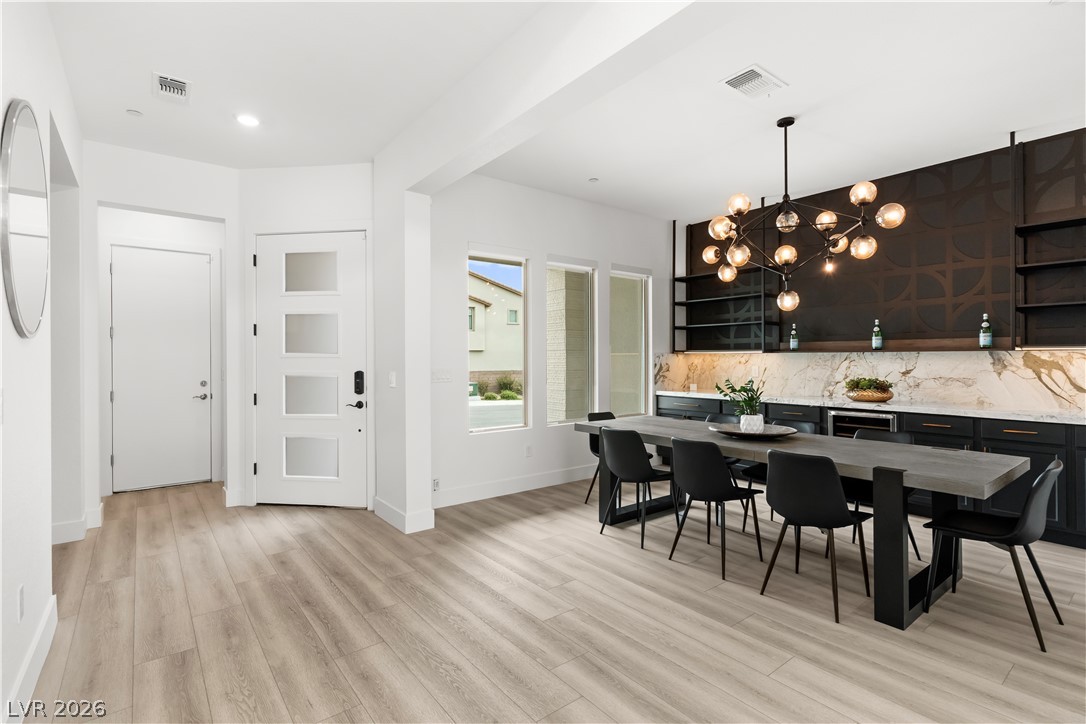
INCREDIBLE OPPORTUNITY TO OWN THIS 2-STORY PULTE HOME IN THE GATED COMMUNITY OF REDPOINT W/CUSTOM SWIMMING POOL! AMAZING DESIGNER FINISHES HAVE BEEN ADDED, MAKING IT LOOK LIKE A MODEL HOME! ENJOY THE BREATHTAKING STRIP & MOUNTAIN VIEWS IN THIS PESARO MODEL THAT OFFERS ALMOST 4,000 SQ FT OF LIVING SPACE, 5 BDRM'S, 4.5 BATHS, 3 CAR GARAGE, DEN, DINING ROOM, A SPACIOUS GREAT ROOM & LOFT! CHEF'S KITCHEN HAS FLOOR-TO-CEILING CUSTOM CABINETS, MICHELANGELO MARBLE COUNTERTOPS & MODERN DESIGNED ISLAND! RELAX IN FRONT OF THE MAJESTIC 15 FT TILED FIREPLACE WALL IN THE GATHERING ROOM! PRIVATE DOWNSTAIRS BDRM W/FULL BATH FOR GUESTS! FORMAL DINING ROOM W/BUILT-IN CABINETS, WINE FRIDGE & MARBLE COUNTERTOPS! HUGE PRIMARY RETREAT W/SITTING AREA, WINE FRIDGE & CUSTOM DESIGNED BATHROOM! RESORT STYLED BACKYARD OASIS W/HUGE POOL, COVERED VIEWING DECK & LED TREE FOR THOSE PERFECT EVENINGS! ADDITIONAL UPGRADES INCLUDE CUSTOM DROP ZONE, B-I CUSTOM CLOSETS THROUGHOUT, B-I GARAGE CABINETRY & EPOXY COATED FLOORING. TRULY A MUST SEE!

Save
Ask
Tour
Hide
Share
Listing Snapshot
Price 
$1,825,000
Days On Site 
6 Days
Bedrooms 
5
Inside Area (SqFt) 
3,869 sqft
Total Baths 
5
Full Baths 
3
Partial Baths 
2
Lot Size 
0.18 Acres
Year Built 
2022
MLS® Number 
2798220
Status 
Active
Property Tax 
$13,365
HOA/Condo/Coop Fees 
$125 monthly
Sq Ft Source 
N/A
Friends & Family
Recent Activity
7 days agoListing first seen on site
7 days agoListing updated with changes from the MLS®
General Features
Acres 
0.18
Attached Garage 
Yes
Direction Faces 
North
Disclosures 
Covenants Restrictions Disclosure
Garage 
Yes
Garage Spaces 
3
Green Energy Efficient 
WindowsHVAC
Parking 
AttachedGarageGarage Door OpenerInside EntrancePrivate
Property Sub Type 
Single Family Residence
Security 
Security System OwnedGated Community
Sewer 
Public Sewer
SqFt Total 
3869
Style 
TwoStory
Utilities 
Cable AvailableUnderground Utilities
Water Source 
Public
Zoning 
Single Family
Interior Features
Appliances 
Built-In Electric OvenDouble OvenDryerDishwasherGas CooktopDisposalMicrowaveRefrigeratorWater Softener OwnedTankless Water HeaterWine RefrigeratorWasherWater Heater
Cooling 
Central AirElectricENERGY STAR Qualified Equipment
Fireplace 
Yes
Fireplace Features 
ElectricGreat Room
Fireplaces 
1
Flooring 
CarpetVinyl
Furnished 
Unfurnished
Heating 
Natural GasCentral
Interior 
Smart Thermostat
Laundry Features 
Gas Dryer HookupLaundry RoomSinkUpper Level
Spa 
Yes
Window Features 
Window CoveringsDouble Pane WindowsDrapesLow Emissivity Windows
Bedroom 2 
Dimensions - 12x13Description - Ceiling Light,Custom Closet,Upstairs,Walk-In Closet(s),With Bath
Bedroom 3 
Dimensions - 12x13Description - Ceiling Light,Custom Closet,Upstairs,Walk-In Closet(s)
Bedroom 4 
Dimensions - 12x12Description - Ceiling Light,Custom Closet,Upstairs,Walk-In Closet(s)
Bedroom 5 
Dimensions - 13x14Description - Ceiling Light,Downstairs,Walk-In Closet(s),With Bath
Den 
Dimensions - 12x13Description - Built-Ins,Ceiling Light,Downstairs
Dining Room 
Dimensions - 12x14Description - Formal Dining Room,Hutch
Great Room 
Dimensions - 16x20Description - Downstairs,Multi Story,Vaulted Ceiling
Kitchen 
Description - Breakfast Bar/Counter,Breakfast Nook/Eating Area,Custom Cabinets,Island,Lighting Recessed,Luxury Vinyl Plank,Stainless Steel Appliances,Walk-in Pantry
Loft 
Dimensions - 12x13Description - Other
Save
Ask
Tour
Hide
Share
Exterior Features
Construction Details 
FrameStucco
Exterior 
BalconyBarbecuePrivate Yard
Fencing 
BlockBack Yard
Lot Features 
Landscaped
Patio And Porch 
PatioCovered
Pool Features 
HeatedIn GroundPrivatePool/Spa Combo
Private Pool 
Yes
Roof 
Tile
Spa 
Yes
Windows/Doors 
Window CoveringsDouble Pane WindowsDrapesLow Emissivity Windows
Community Features
Association Amenities 
Gated
Association Dues 
125
Community Features 
Gated
Financing Terms Available 
CashConventionalFHA
HOA Fee Frequency 
Monthly
Horse Property 
None
Schools
School District
Unknown
Elementary School
Givens, Linda Rankin,Givens, Linda Rankin
Middle School
Becker
High School
Palo Verde
Listing courtesy of Realty ONE Group, Inc (702) 279-7663


Listing information is provided by Participants of the Greater Las Vegas Association of Realtors. IDX information is provided exclusively for personal, non-commercial use, and may not be used for any purpose other than to identify prospective properties consumers may be interested in purchasing. Information is deemed reliable but not guaranteed. Copyright 2026, Greater Las Vegas Association of Realtors.
Last checked: 2026-07-21 03:14 PM UTC

Neighborhood & Commute
Source: Walkscore
Save
Ask
Tour
Hide
Share